
STUDIO, ONE, & TWO BEDROOMS, SHAPED TO FIT THE RHYTHM OF YOUR DAYS
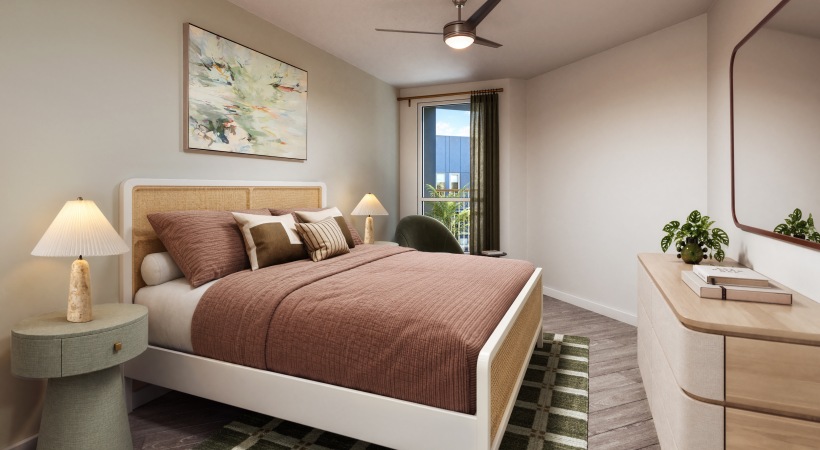
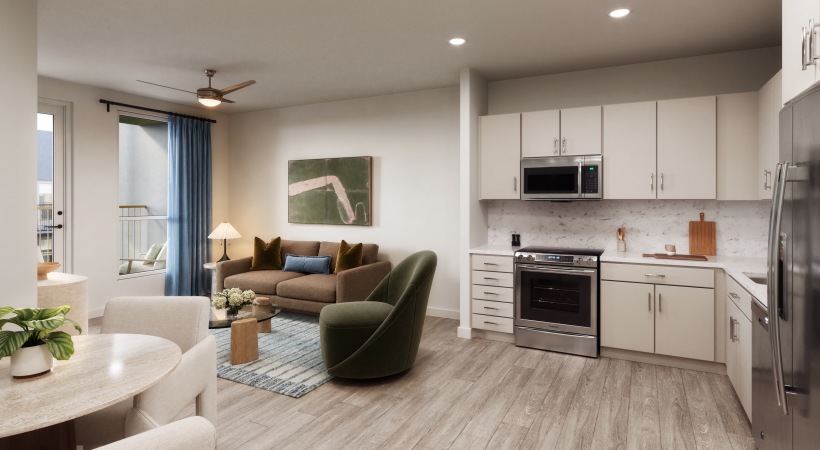
Sona’s floor plans are made to fit your rhythm. Every home includes an in-unit washer and dryer, LG stainless-steel appliances, wood-style flooring, and large windows that fill the space with natural light.
Floorplans are artist’s rendering. All dimensions are approximate. Actual product and specifications may vary in dimension or detail. Not all features are available in every rental home. Prices and availability are subject to change. Please see a representative for details.
Studio1 bath480 - 489 sq. ft.
Studio1 bath483 sq. ft.
Studio1 bath483 sq. ft.
Studio1 bath544 sq. ft.
Studio1 bath544 sq. ft.
Studio1 bath599 sq. ft.
1 bed1 bath643 - 736 sq. ft.
1 bed1 bath663 sq. ft.
1 bed1 bath663 - 746 sq. ft.
1 bed1 bath664 - 693 sq. ft.
1 bed1 bath694 - 752 sq. ft.
1 bed1 bath719 sq. ft.
1 bed1 bath727 sq. ft.
1 bed1 bath745 sq. ft.
1 bed1 bath761 sq. ft.
1 bed1 bath806 sq. ft.
1 bed1 bath869 sq. ft.
2 bed2 bath903 - 926 sq. ft.
2 bed2 bath911 sq. ft.
2 bed2 bath959 - 1095 sq. ft.
2 bed2 bath966 sq. ft.
2 bed2 bath1080 - 1090 sq. ft.
2 bed2 bath1095 sq. ft.
Floorplans are artist’s rendering. All dimensions are approximate. Actual product and specifications may vary in dimension or detail. Not all features are available in every rental home. Prices and availability are subject to change. Please see a representative for details.